


Jacob Ho

Design Philosophy

Why I do this, and where it's going.

Jacob Ho, seated on a city street

I spent hours looking at mid-century homes while growing up — on social media, driving around the Bay Area, any chance I got. When I moved to Orange County for college, I spent weekends driving through neighborhoods in LA and Orange County, imagining what it would feel like to create something that was visually and structurally amazing.

What I look for in a home

Square footage and bedroom counts are on every listing. These are the things that aren't, and they're what I notice first when I walk through a door.

Light

How light moves through a house over a day matters more to me than its size. Clerestory windows, glass that faces the right way, rooms that feel different at 8 a.m. and 6 p.m.

Inside and outside as one space

The best mid-century homes treat the garden as another room: an atrium, a wall of glass onto a patio, a floor that seems to continue outside.

Honest structure

I like being able to see how a house is built: the beams, the posts, the rhythm of the roof. Renovations that cover the structure up usually lose something.

A plan that flows

Few hallways, no dead-end rooms, a kitchen that's part of the house instead of hidden from it. You can feel a good plan within a minute of walking in.

Human scale

Low rooflines from the street and ceilings that open up where it counts. A house can feel generous without being big.

Materials that age well

Wood, brick, and stone that look better with time, used simply. I'd take one honest material over three trendy ones.

The gap I see

Mid-century modern was designed in the 1950s and 60s for a specific era. The post-and-beam construction, the walls of glass, the integration with the landscape — it was revolutionary. But it was designed for a world that no longer exists.

What's missing if you were building these homes today:

  1. 01

    Energy efficiency

    The walls of glass that make these homes beautiful are also where they lose the most heat in winter and gain it in summer. Many original roofs are thin, flat, and lightly insulated, with the ceiling exposed right underneath.

    How it's being solved now

    • Dual-pane, low-E glass in slim frames that keep the original sightlines
    • Insulating the roof from above, so exposed beams and ceilings stay visible inside
    • Heat pumps for heating and cooling, alongside radiant heat or, where a slab system has failed, instead of it
  2. 02

    Climate adaptation

    These homes were designed for mild California weather, often without air conditioning. Hotter summers, smoky days, and wildfire risk in hillside areas ask more of them.

    How it's being solved now

    • Deep overhangs and exterior shades that block summer sun before it reaches the glass
    • Quiet, efficient cooling and filtered air, without boxy units on the roofline
    • Wildfire hardening in hillside areas, especially for vents and windows
  3. 03

    Modern family life

    Mid-century homes were built around one household: two parents and young kids. Today a home may hold adult children, aging parents, a home office, or a rental unit.

    How it's being solved now

    • A backyard ADU in the same post-and-beam language as the main house
    • A junior ADU carved from existing space, like a bedroom wing
    • Flexible rooms that work as an office now and a bedroom later
  4. 04

    Smart home tech

    These homes were built before central air, home networks, or rooftop solar. Exposed ceilings and thin walls leave few places to hide wiring.

    How it's being solved now

    • Wireless and mesh networking instead of new wiring through finished walls
    • Smart thermostats and controls paired with new heat pumps
    • Solar and battery storage, placed so they don't dominate the roofline
  5. 05

    Materials

    Original materials have reached the end of their life, and some older ones, like certain floor tiles and insulation, can contain asbestos or lead paint.

    How it's being solved now

    • Testing before you renovate, not after the first tile comes up
    • Replacement siding, roofing, and paneling that keep the original proportions
    • Repairing original wood and fixtures where they're sound
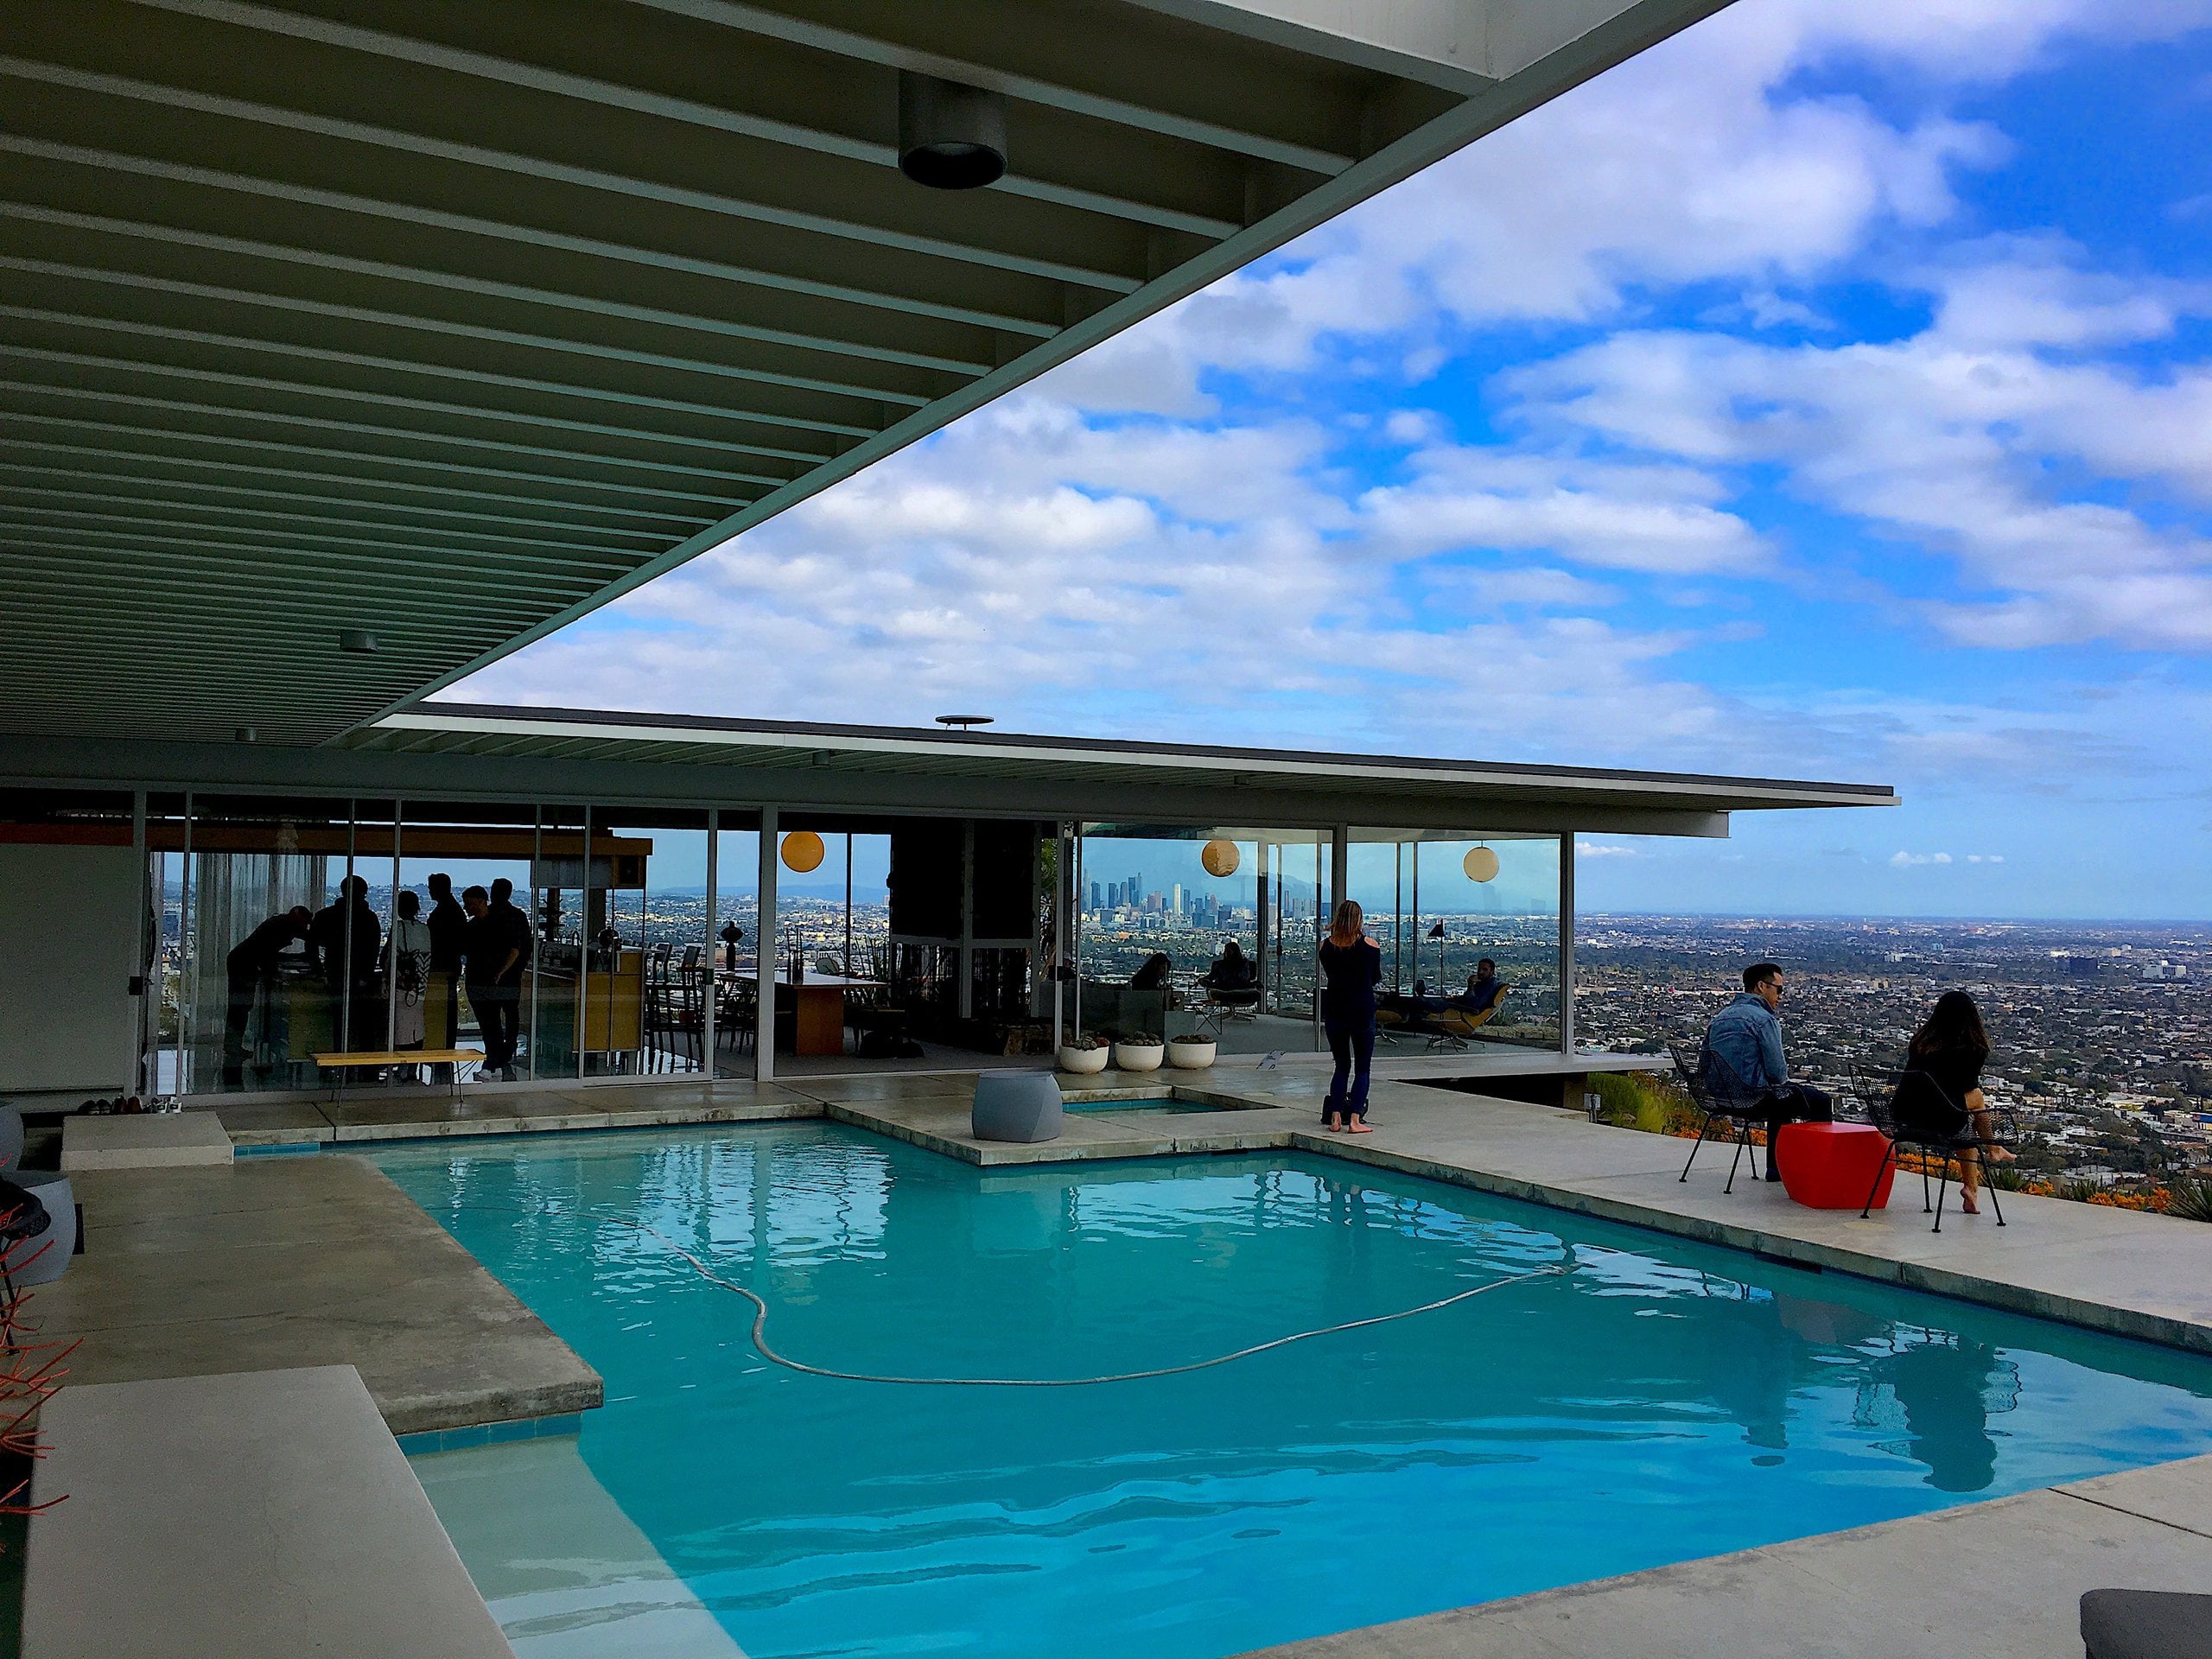
The Stahl House's glass-walled living room and pool, cantilevered over Los Angeles

What I'd carry forward

The gap is what mid-century homes got wrong for today. This is what they got right: the features I'd bring into a home built now, and how each one changes.

Keepcarry it forwardUpdatesame idea, built betterRethinksame goal, new solution

Keep

Post-and-beam structure

Then

Posts and beams carry the roof, so walls don't have to, and they can be glass.

Now

The same idea, built to today's codes. It keeps walls free for glass and makes a plan easier to change as a family does.

Update

Walls of glass

Then

Floor-to-ceiling glass facing the garden, usually a single pane.

Now

Dual-pane, low-E glass, placed by which way the house faces and shaded by deep overhangs, so the view doesn't cost comfort.

Keep

Atrium

Then

An open-air courtyard at the center of the house, entered before the living space.

Now

A private outdoor room on a tighter lot, bringing light into the middle of the plan.

Keep

Clerestory windows

Then

A band of glass high on the wall, letting in light without giving up privacy.

Now

Daylight deep into the house from a street-facing side that stays private.

Update

Open kitchen and family room

Then

A kitchen that opened onto where the family actually spent time.

Now

Still open, with more storage, a pantry, and a door you can close on a home office.

Keep

Warm wood

Then

Wood ceilings and Philippine mahogany paneling, left natural.

Now

Real wood where you touch and see it most, used simply and sourced responsibly.

Update

Radiant floor heat

Then

Warm-water pipes cast into the concrete slab: quiet, even heat with nothing on the walls.

Now

Keep the quiet, even warmth where the system is sound, and add cooling, or a system that can be repaired without breaking up the floor, where it isn't.

Rethink

Carport

Then

An open carport, part of the home's low, horizontal profile from the street.

Now

Keep the low profile, and plan for EV charging, storage, or a studio later.

What I'm learning

This is the part of the page that grows over time. Right now:

Studying

Architects

  • Eichler
  • A. Quincy Jones
Toured

Homes that have shaped me

  • An Alan Blair–designed home in Portola Valley — one of the best I've walked through
On my list

Homes

  • The Stahl House (Case Study House #22)
  • Other Case Study Houses
Reading

Books

  • Case Study Houses: The Complete CSH Program 1945–1966, by Elizabeth A. T. Smith, with photographs by Julius Shulman

Field notes

Homes I've walked through and what they taught me. I'll add to this as I go. No addresses, just what's worth learning.

June 2026

Portola Valley
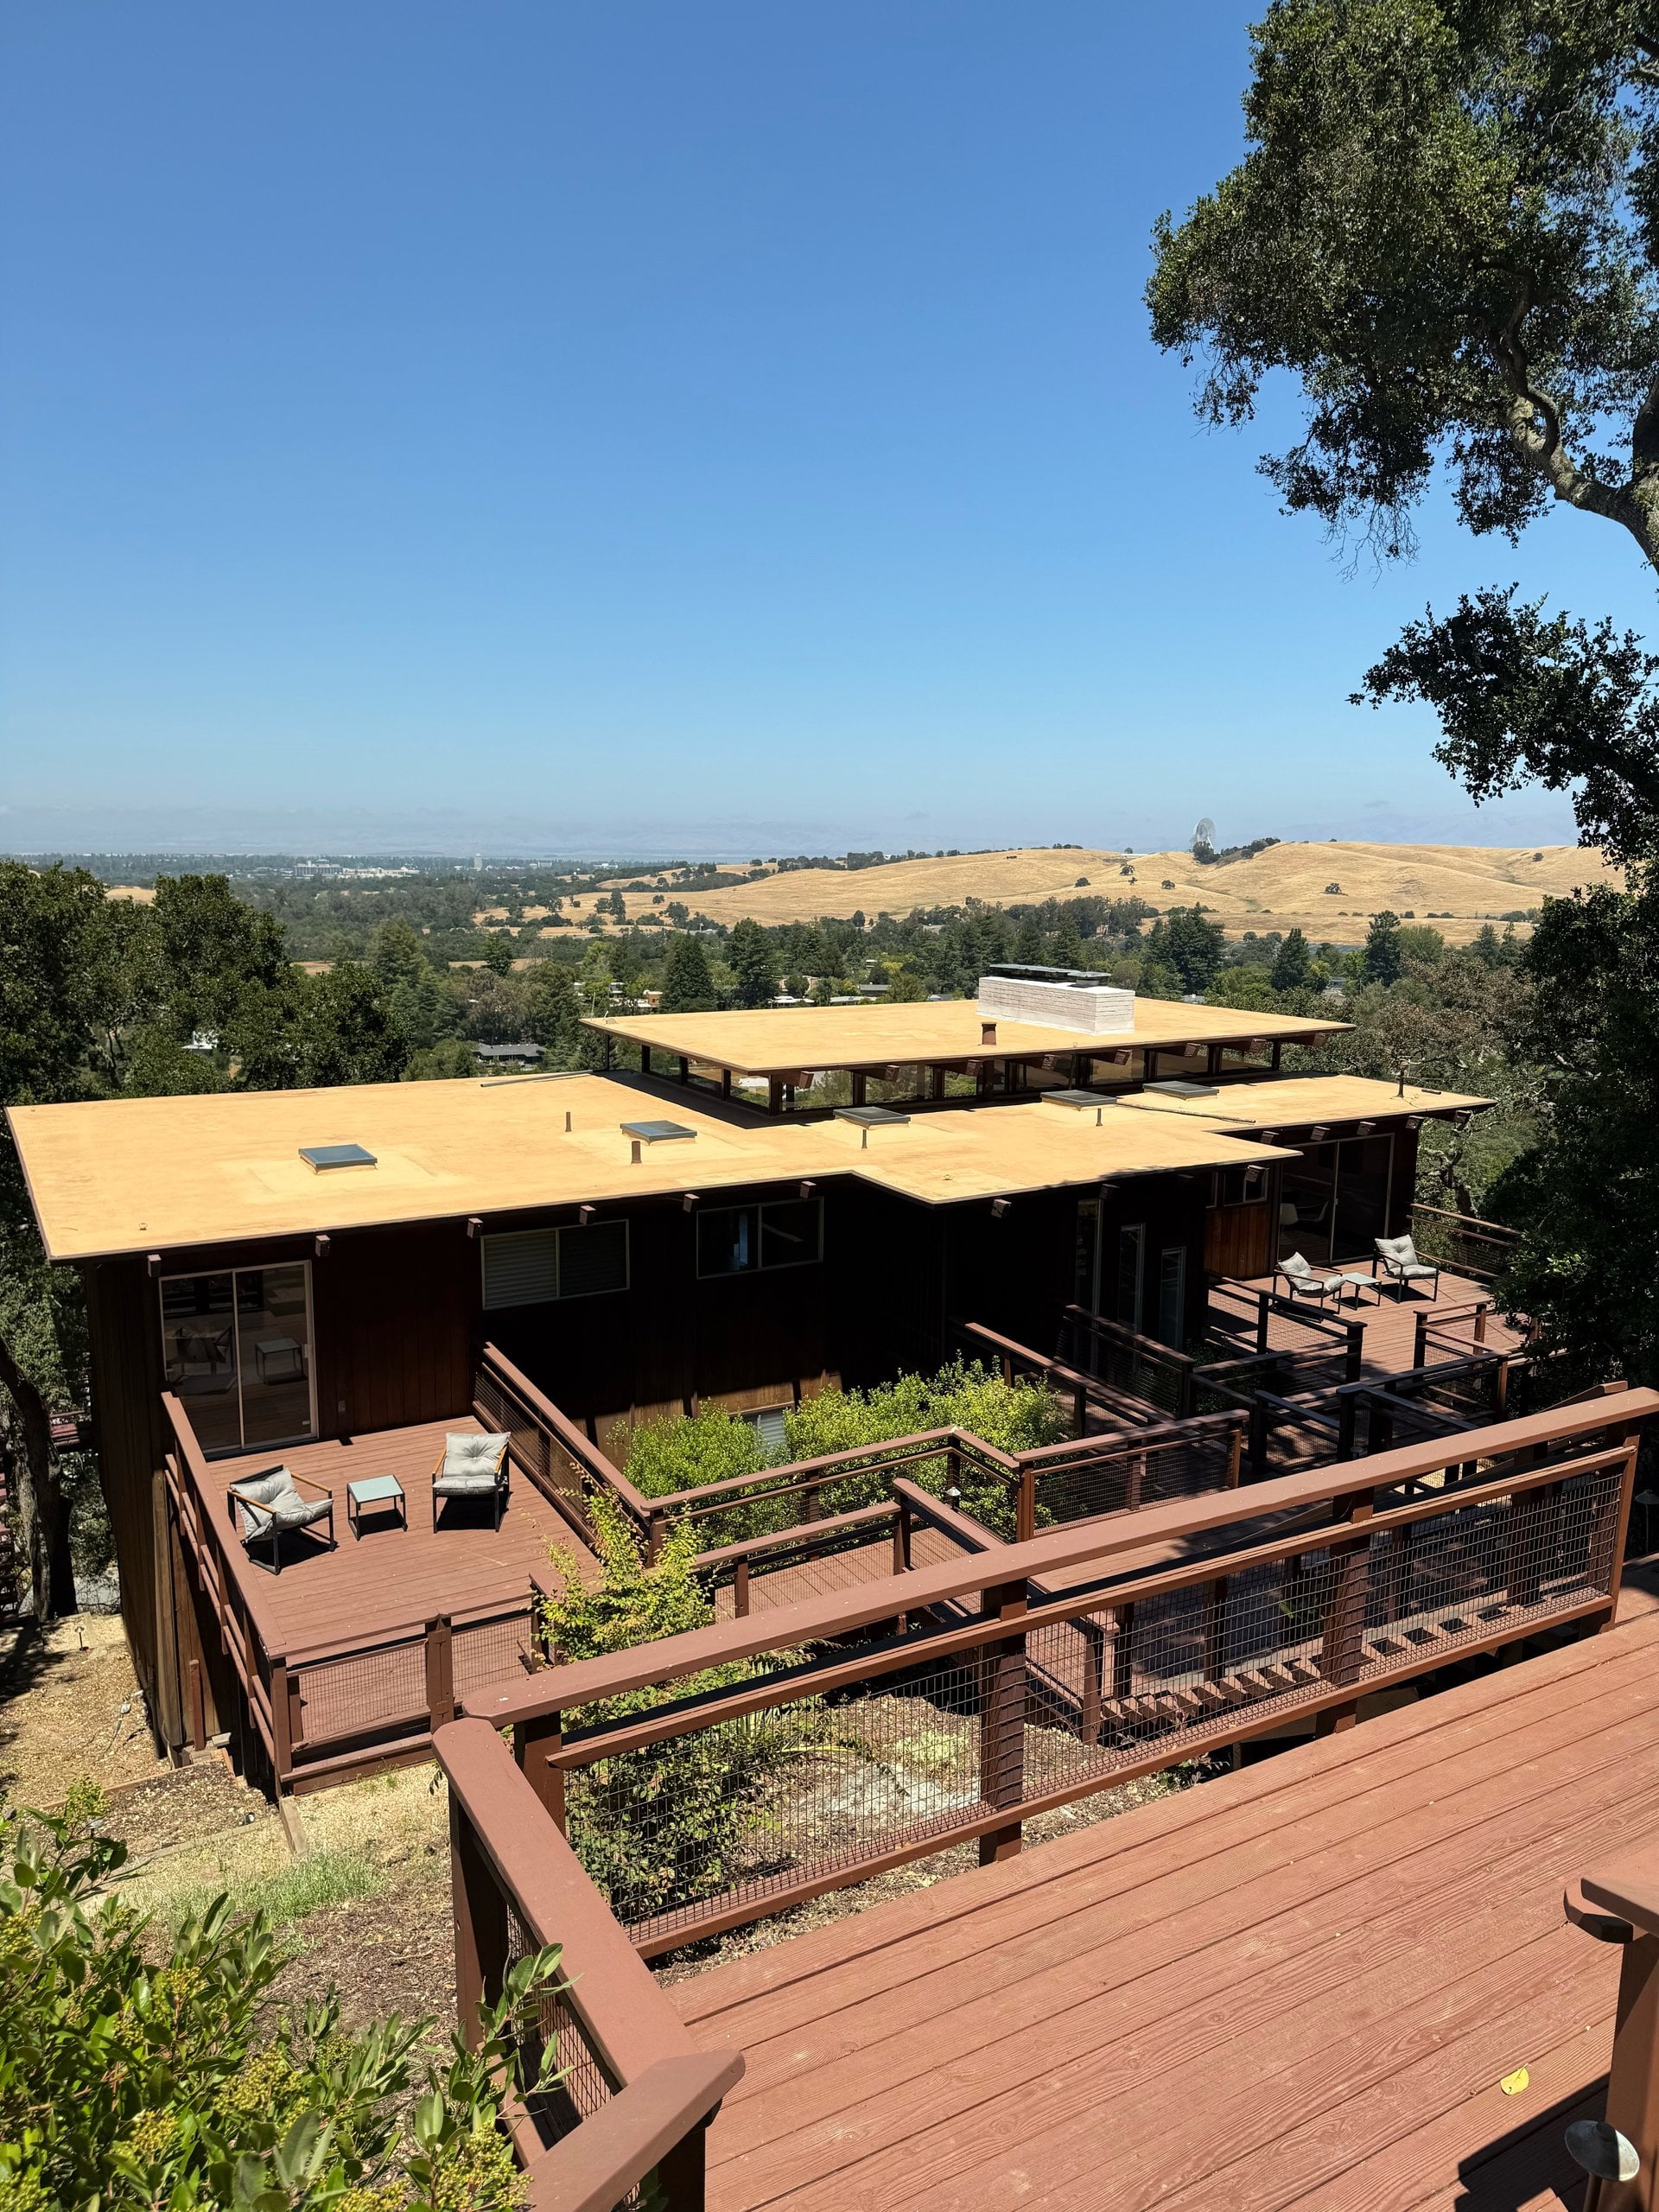
A mid-century home with flat roofs and wraparound wood decks stepping down a wooded hillside above golden hills

An Alan Blair–designed home

One of the best homes I've walked through, on a private tour. What I noticed first was the light: it pours into the house, and the hills fill every window. The wood is used beautifully throughout.

It changed how I think about lighting. Good natural light keeps rooms bright all day, without the artificial light that brings a room's mood down.

  • Light changes the whole feeling of a house

I became a realtor because I wanted to learn homes from the inside. Real estate is the fastest way to see how homes are priced, how they fail, what buyers actually want, and where the gaps are between what's built and what should be.

The long-term vision is a design-build practice — designing and building mid-century-modern-inspired homes for how we live now. Not replicas. Not period pieces. Homes that take the thinking of mid-century modern and apply it to today's problems: energy, climate, family, technology, density.

This site is where I document the journey. If that resonates with you, stick around.

Explore Eichler & mid-century homes

What this means if you're buying or selling

This isn't a side interest. It's how I look at every home, and it's why I'm a good fit if you care about design.

If you're buying

I tour homes looking past the staging and the listing photos.

  • Which homes have real potential, and which only look good in photos
  • Original features worth protecting, and past renovations that cost more than they added
  • Where a plan could grow, and what to check before you count on it

If you're selling

Design-minded buyers notice the details. I make sure they see them.

  • What to preserve, what to update, and what to leave alone before you list
  • Photos and a listing that tell your home's design story
  • Reaching buyers who will value what makes your home different

Follow along as I build toward this

Monthly notes on what I'm learning about homes, design, and Silicon Valley real estate.